
Structural Design · Institutional
UCSB Material Research Laboratory
Santa Barbara, California
Assignment at a glance
- Location
- Santa Barbara, California
- Service
- Structural Design
- Project type
- Institutional
Scope of services
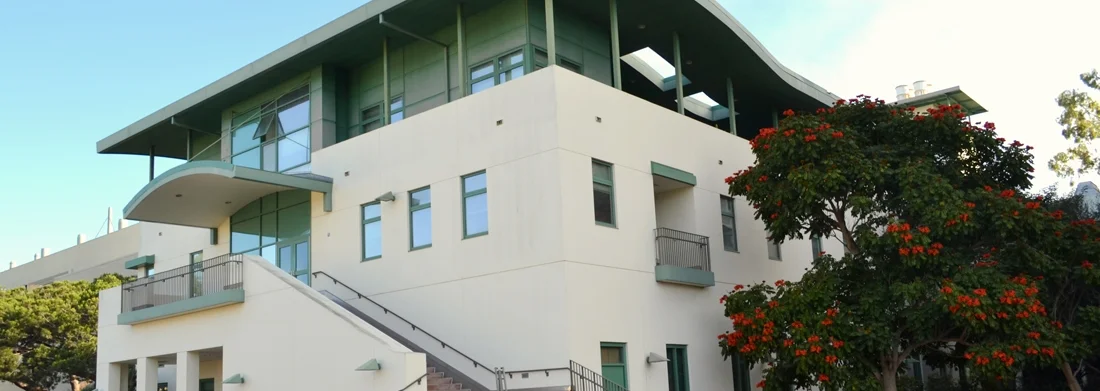
Structural design of an approximately 15,000-square-foot vertical and horizontal expansion, including a fourth story above the existing three-story laboratory. Work included strengthening existing steel members and moment-frame connections, introducing new moment frames, and underpinning existing foundations. The addition used composite concrete floors on steel metal deck.
Some projects were performed by PSFEG’s engineers in conjunction with other firms. Support for all listed litigation matters was provided by PSFEG. Certain matters are excluded because of confidentiality and legal obligations.
Discuss Related ExperienceExplore further
Related assignments
Structural Design · Industrial
APM Terminals | Lifting Global Trades
Terminal Island, California
Review and design of the steel mounting frame for Exhaust Emission Reduction supporting a diesel particulate filter (DPF). The frame system is…
View assignmentStructural Design · Institutional
Our Lady of the Assumption Catholic Church
San Bernardino, California
Analysis and design of timber moment frames for two detached canopy structures and foundation system. Design incorporated structural seismic/lateral…
View assignmentStructural Design · Industrial
SOLFORCE Energy- 2010
Santa Barbara, California
Structural services for solar panel structures throughout California.
View assignmentStart a conversation
Discuss a project
or technical matter.
Connect with PSFEG about an investigation,
expert assignment, or structural challenge.